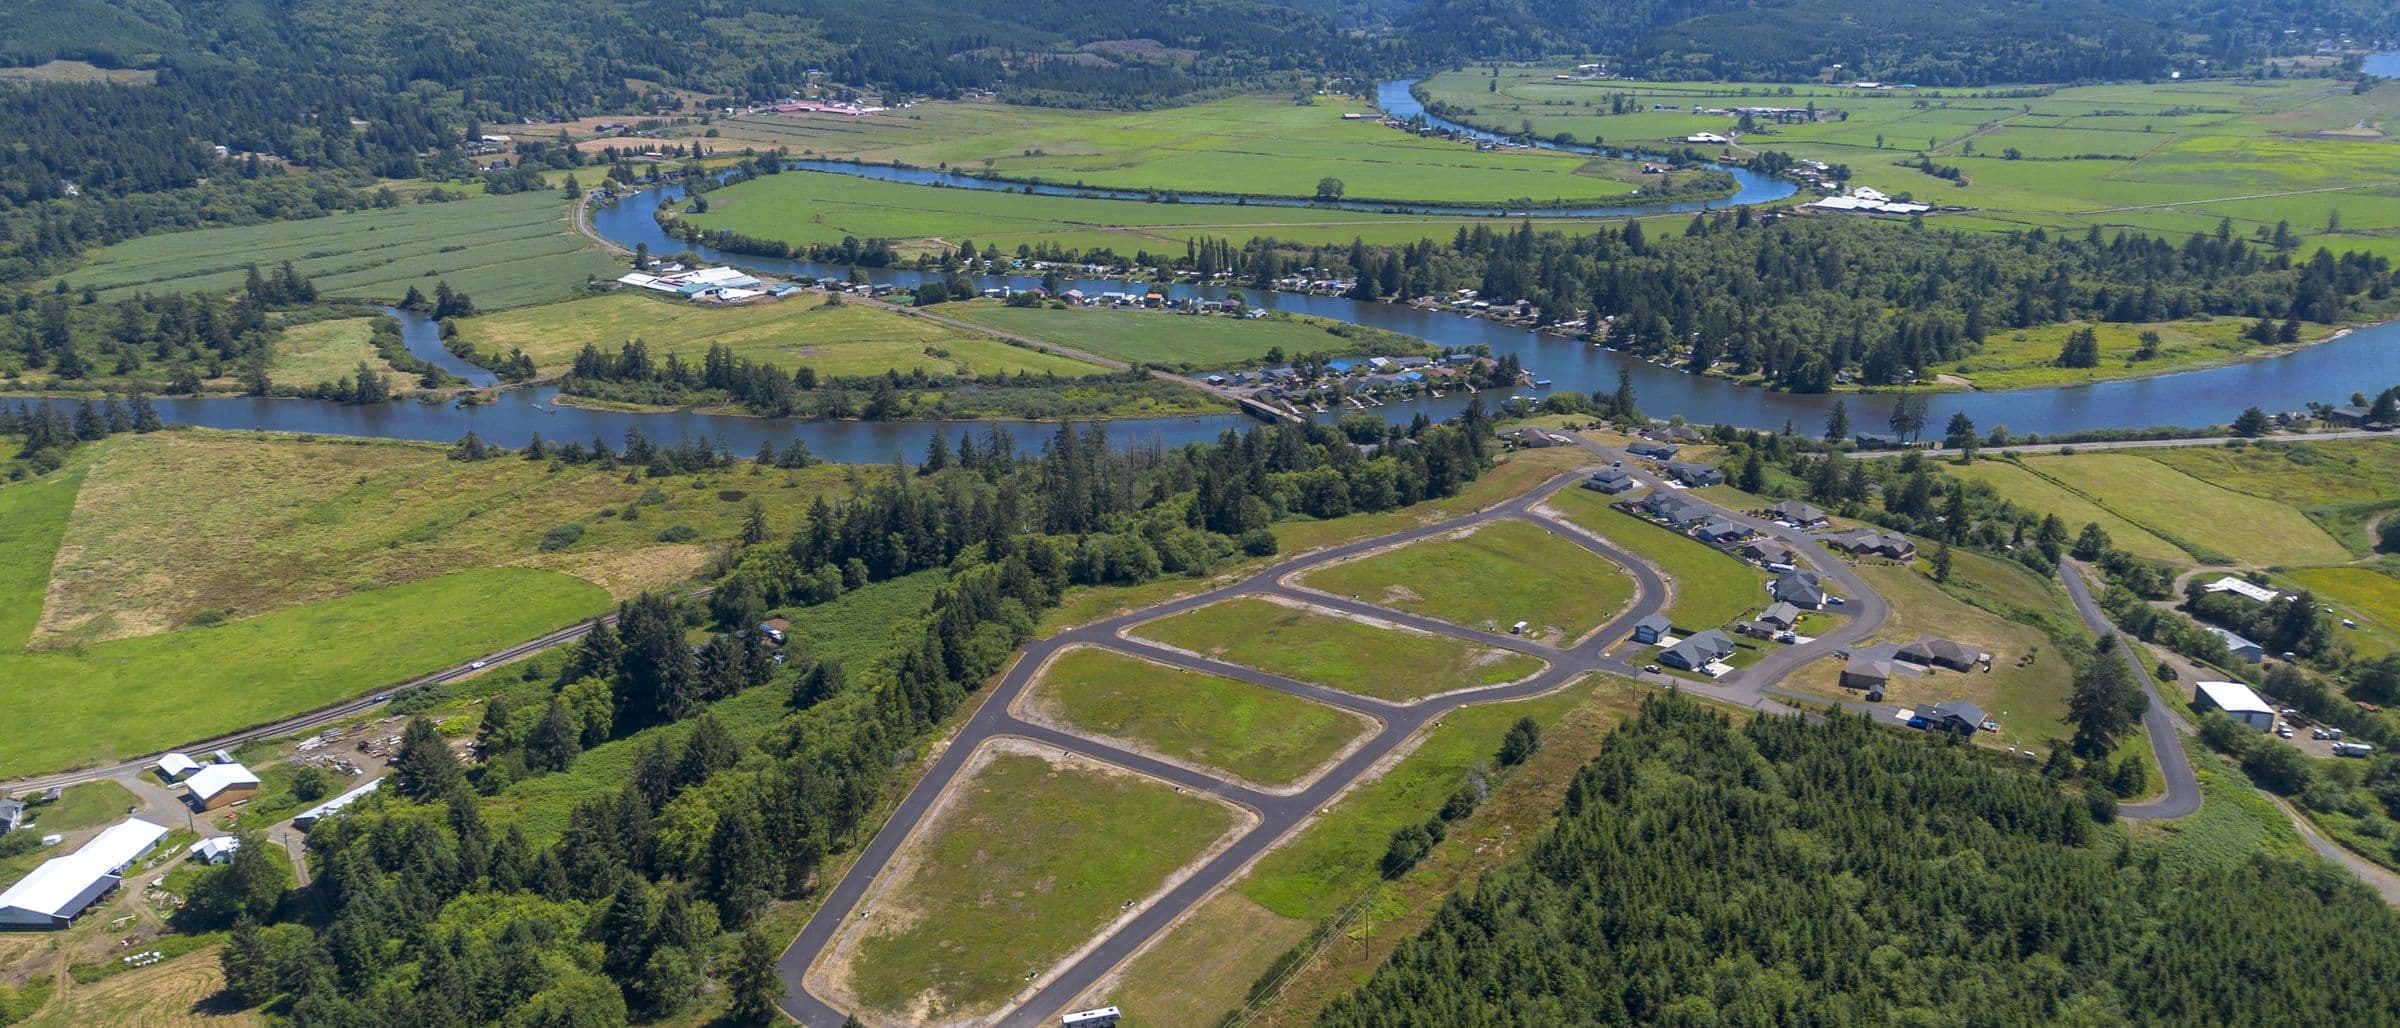
Drone photo · Sept 2026 · roads paved
Lots & pricing
74 homesites. Pick your number.
All 74 lots are released in three phases, and the price steps up over time as the project moves from one phase to the next. We're in Phase 1 right now — the early-bird price — so buying earlier simply costs less than waiting.
Phase 1
Early-bird · now$145,000
Available now · early bird
Phase 1 is open now at the early-bird price of $145,000 — the lowest these lots will be. Pricing steps up when the project moves to the next phase, so buying in Phase 1 locks in the best price.
Phase 2
$150,000
Next phase · steps up
Phase 2 is priced at $150,000. It comes as the project moves forward on its timeline, and it's priced higher than Phase 1 by design.
Phase 3
$155,000
Final phase · highest
Phase 3 is priced at $155,000, the top of the ladder. The earlier you buy, the less you pay.
Want the current list of what's open?
We'll send available lots and pricing for the active phases.
Questions about a lot, the water hookup, or what you can build? Ask our Riverview expert
Lot explorer · preliminary plat
74 homesites, numbered 21–94, from 5,116 to 20,153sq ft. Tap a lot number for details, then ask us about it — we'll reply with current availability and pricing.
Preliminary plat dated July 17, 2026 · Wyntergreen Survey Co. · lot lines subject to change · click to enlarge
Select a lot number to see its size, find it on the plat, and send a lot-specific inquiry.
Lot inquiry
Ask about a lot.
We'll reply with current availability, pricing for the lot's phase, and the straight story on water-connection status and next steps.

Talk to Jake or Tony.
Riverview Meadows is brokered by The HouseLab Team at Like Kind Realty. Jake and Tony handle the lots directly — availability, pricing, the build process, and every question in between. You talk to a real person who knows this project, not a call center.

Jake Goodson
Broker · The HouseLab Team

Tony Le
Broker · The HouseLab Team
The fine print, plainly
Riverview Meadows sits inside the City of Nehalem Urban Growth Boundary and is served by municipal water (City of Nehalem) and municipal sewer (Nehalem Bay Wastewater Agency) — not well and septic. Water-connection status has been subject to change in Nehalem in the past and can vary by lot. Please confirm the current water-connection status for your specific lot with the City of Nehalem before you buy; our team will walk you through what we know and how to check. Preliminary plat; lot lines and availability subject to change.